

Tallpine Farmhouse
- 1,899 Sqft
- 2 Beds
- 2 Baths
- 636 Sqft
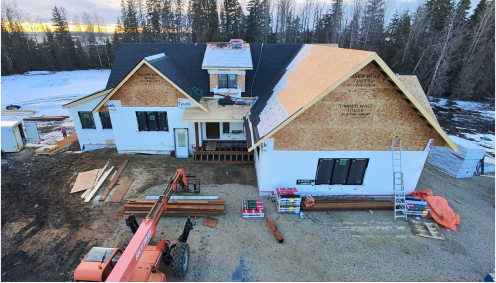
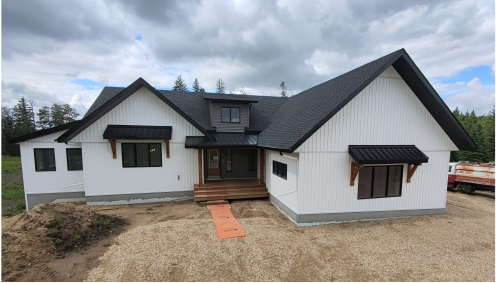
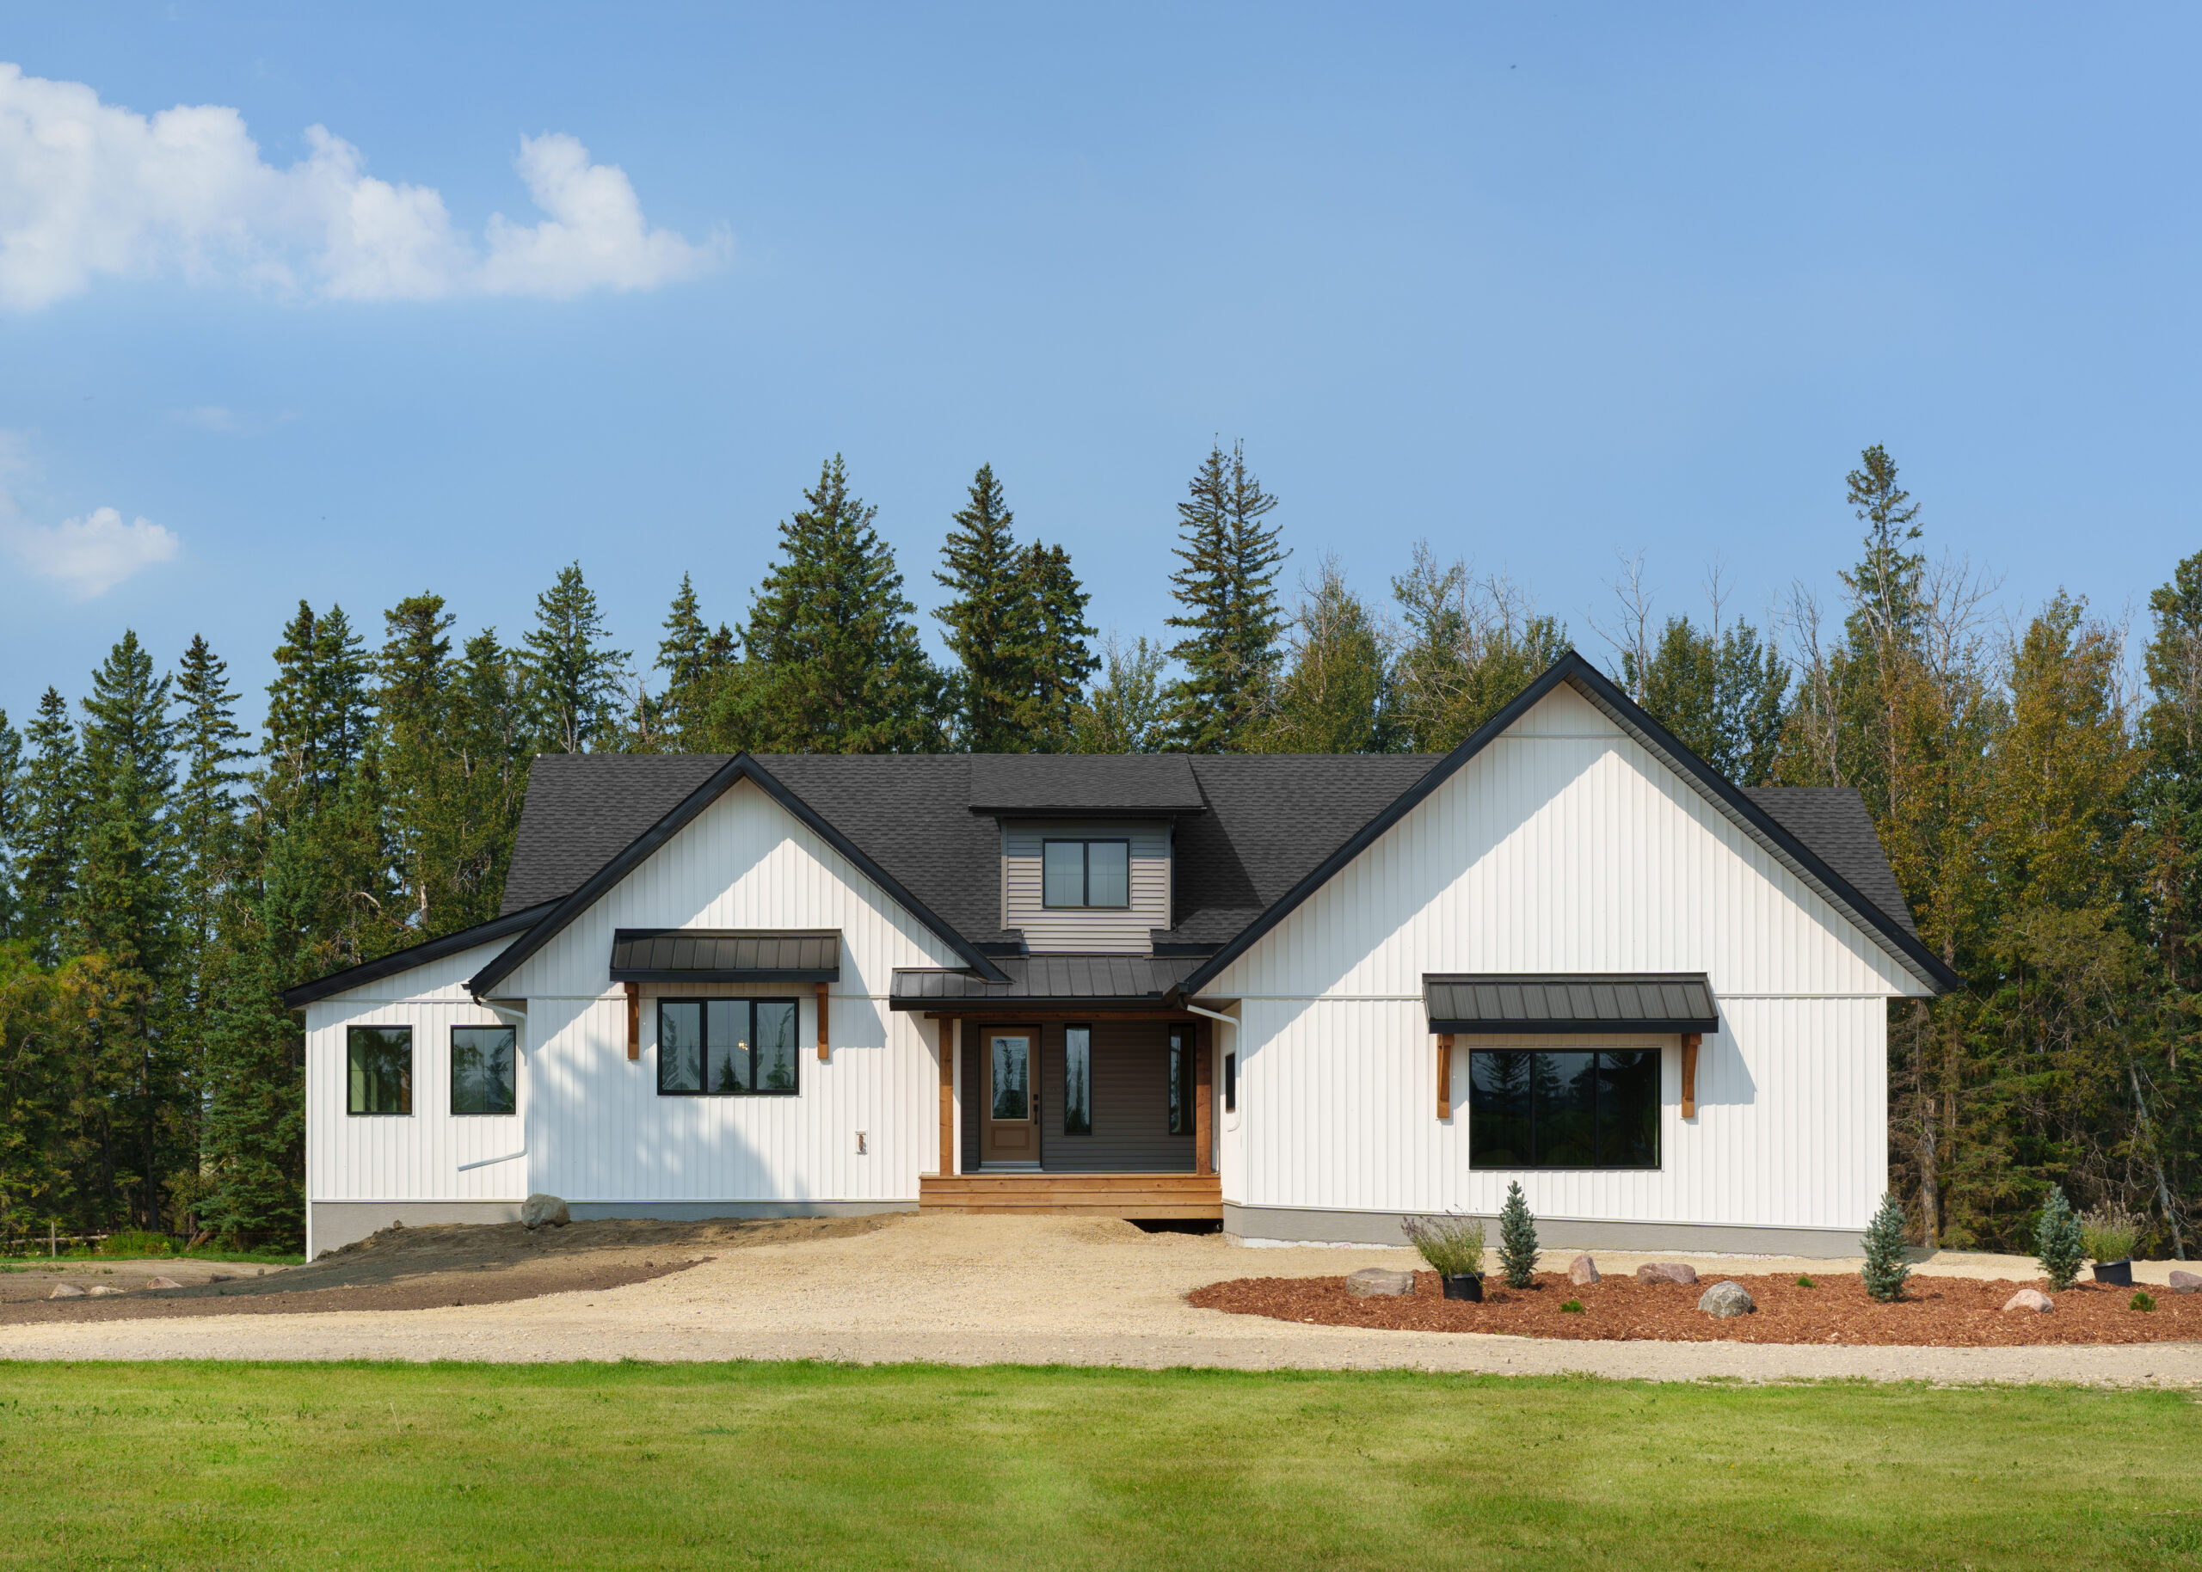
The Tallpine Farmhouse is a thoughtfully designed custom home in Ponoka County, built on a family cattle farm to suit the land, the family, and the way they wanted to live. Blending modern comfort with timeless rural character, this 2-bedroom, 2-bathroom home showcases the craftsmanship, quality materials, high-performance building methods, and practical design that define a Vleeming Custom Home.
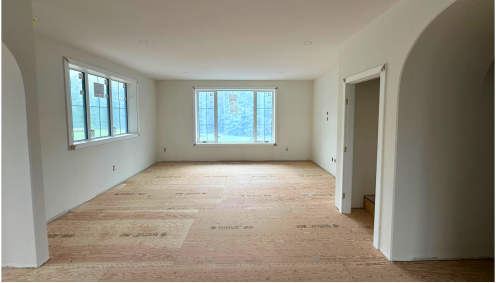
With 1,899 square feet of living space on the main floor, the Tallpine Farmhouse was designed for comfortable everyday living while allowing room for the family to grow. The future basement development will add two additional bedrooms, a full bathroom, and flexible living space, giving the home the ability to adapt to the family's changing needs for years to come.
From the layout and materials to the building systems and finishing details, every aspect of this home was carefully considered. As an experienced custom home builder serving Ponoka County and Central Alberta, Vleeming Custom Homes believes your home should be designed around more than a floor plan. It should reflect your property, your priorities, and the way you actually live.
- 2 Bedrooms
- In-Floor Heating in Garage
- 2 Bathrooms
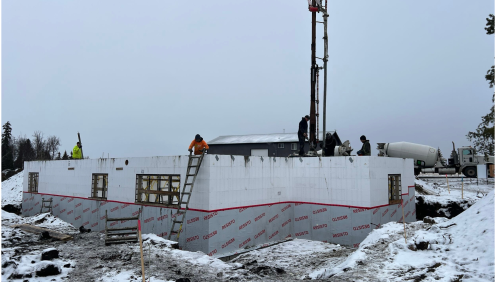
- ICF Foundation
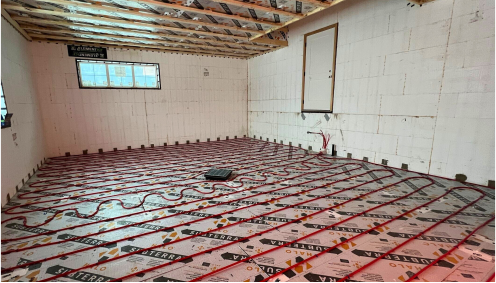
- Partially Finished Basement
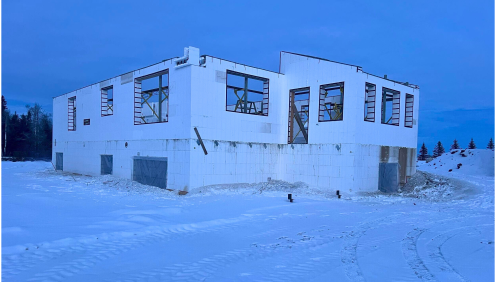
- ICF Walls Above Grade
- In-Floor Heating in Basement
Energy Efficiency
Close ExpandDesigned with a strong commitment to minimizing energy use, this home features an ICF foundation, ICF exterior walls, and sustainable building materials that work together to create a high-performance, airtight structure. These elements significantly reduce the demand for electricity, gas, and other resources while maintaining consistent comfort throughout the year.
This level of efficiency results in noticeably lower utility costs. By reducing their carbon footprint and limiting reliance on fossil fuels, the homeowners are contributing to long-term environmental sustainability. It is a practical and meaningful way to enjoy a comfortable, modern home while supporting a cleaner future.
ICF Foundation
Close ExpandInsulated Concrete Forms (ICF) combine the strength of reinforced concrete with the insulating power of expanded polystyrene, making them an excellent foundation choice for the Tallpine Farmhouse. With R-values between 24 and 28, this ICF foundation delivers exceptional durability and strong energy performance, setting a high standard for efficiency and long-lasting construction.
ICF Walls
Close ExpandInsulated Concrete Forms (ICF) combine the strength of reinforced concrete with the insulating power of expanded polystyrene, creating durable, energy-efficient exterior walls for the Tallpine Farmhouse. With R-values between 24 and 28, ICF walls provide excellent thermal performance, reduced air leakage, and lasting durability, helping create a comfortable and efficient home built to perform for years to come.
Explore The TallPine Farmhouse Build