Skunk Point Garage

  • 1,502 Sqft
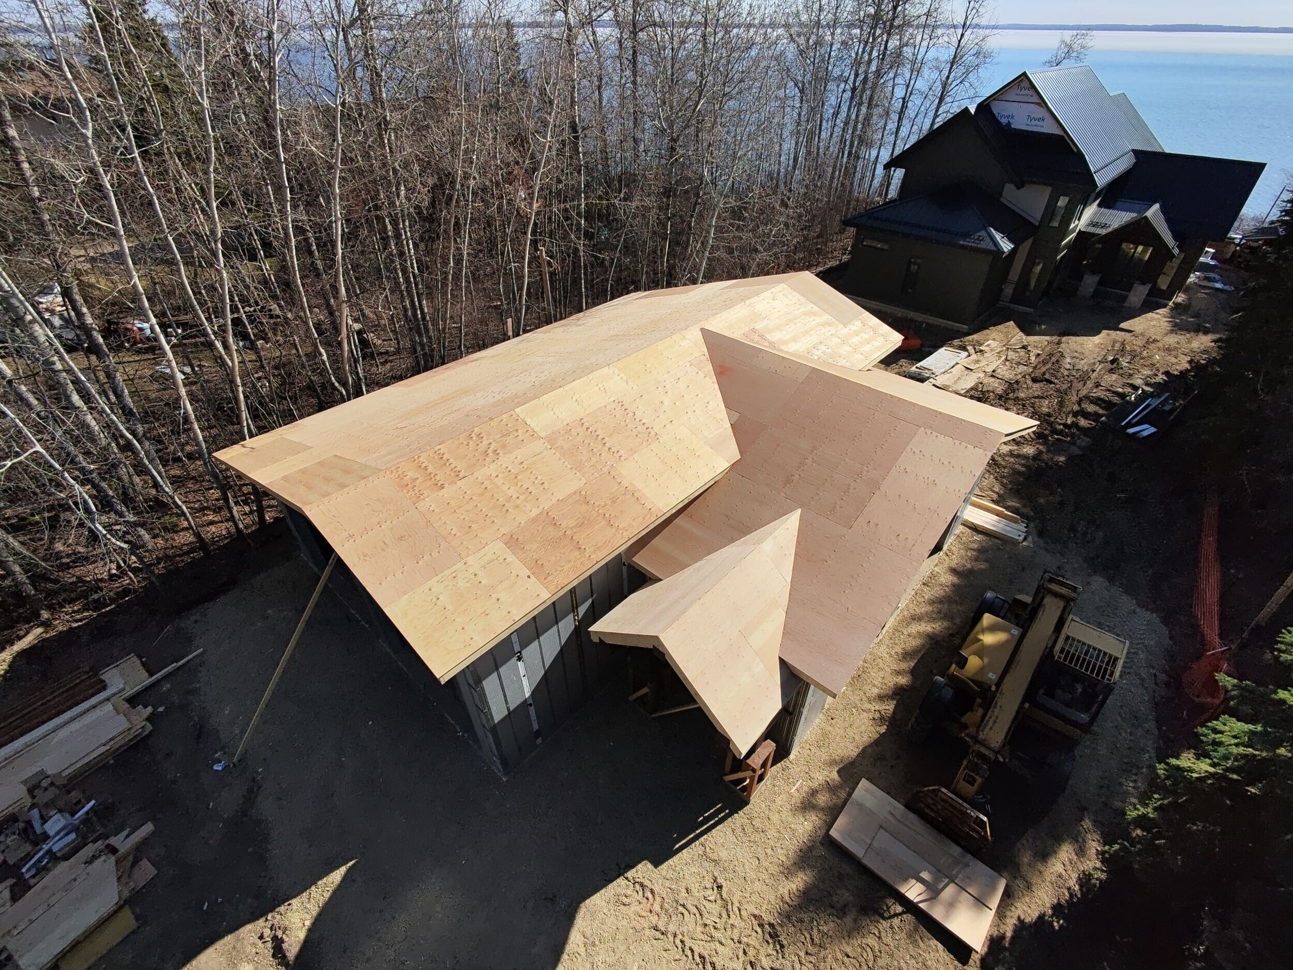
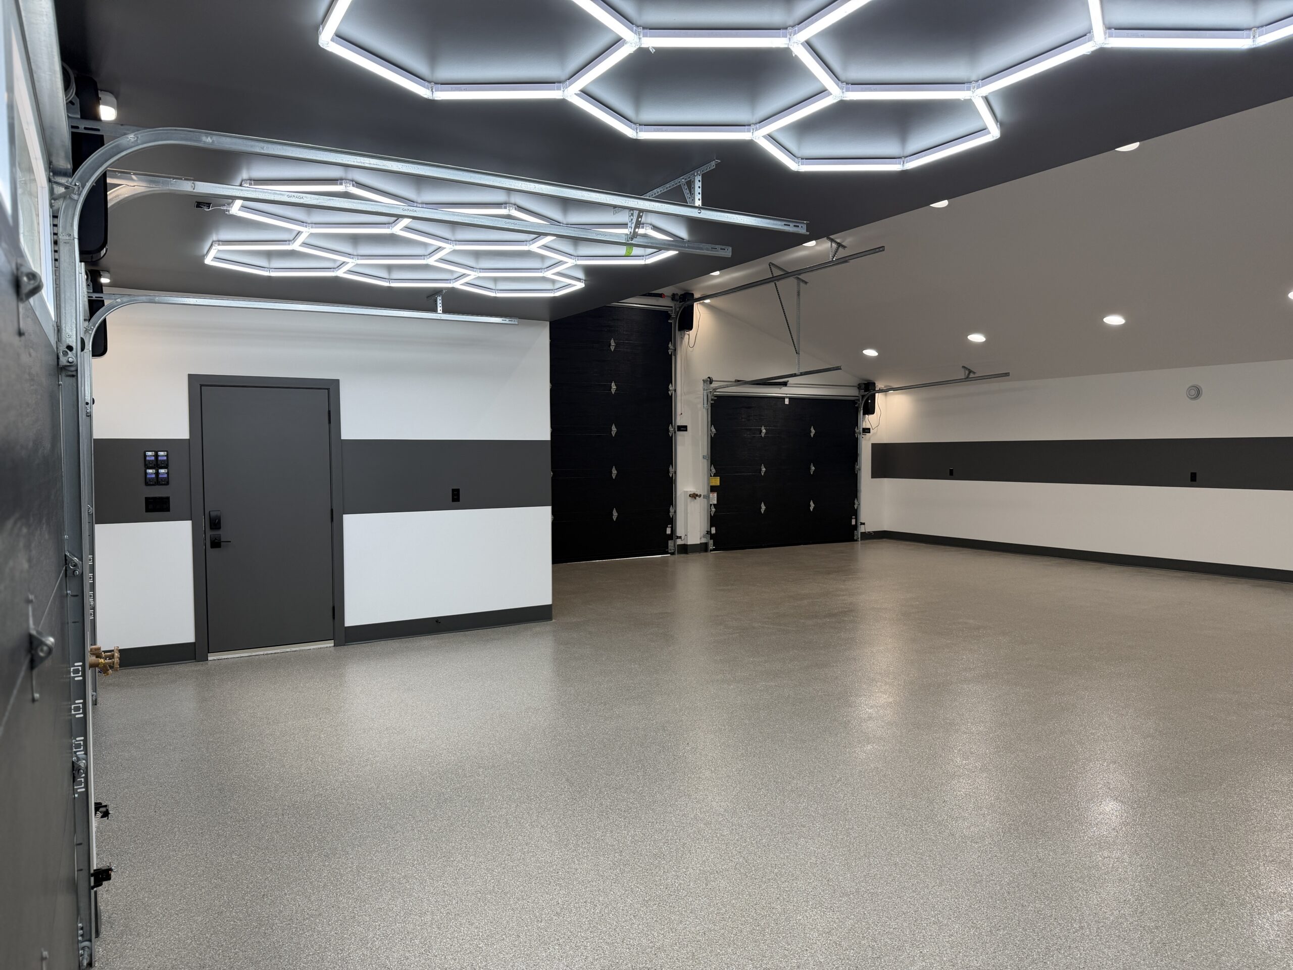
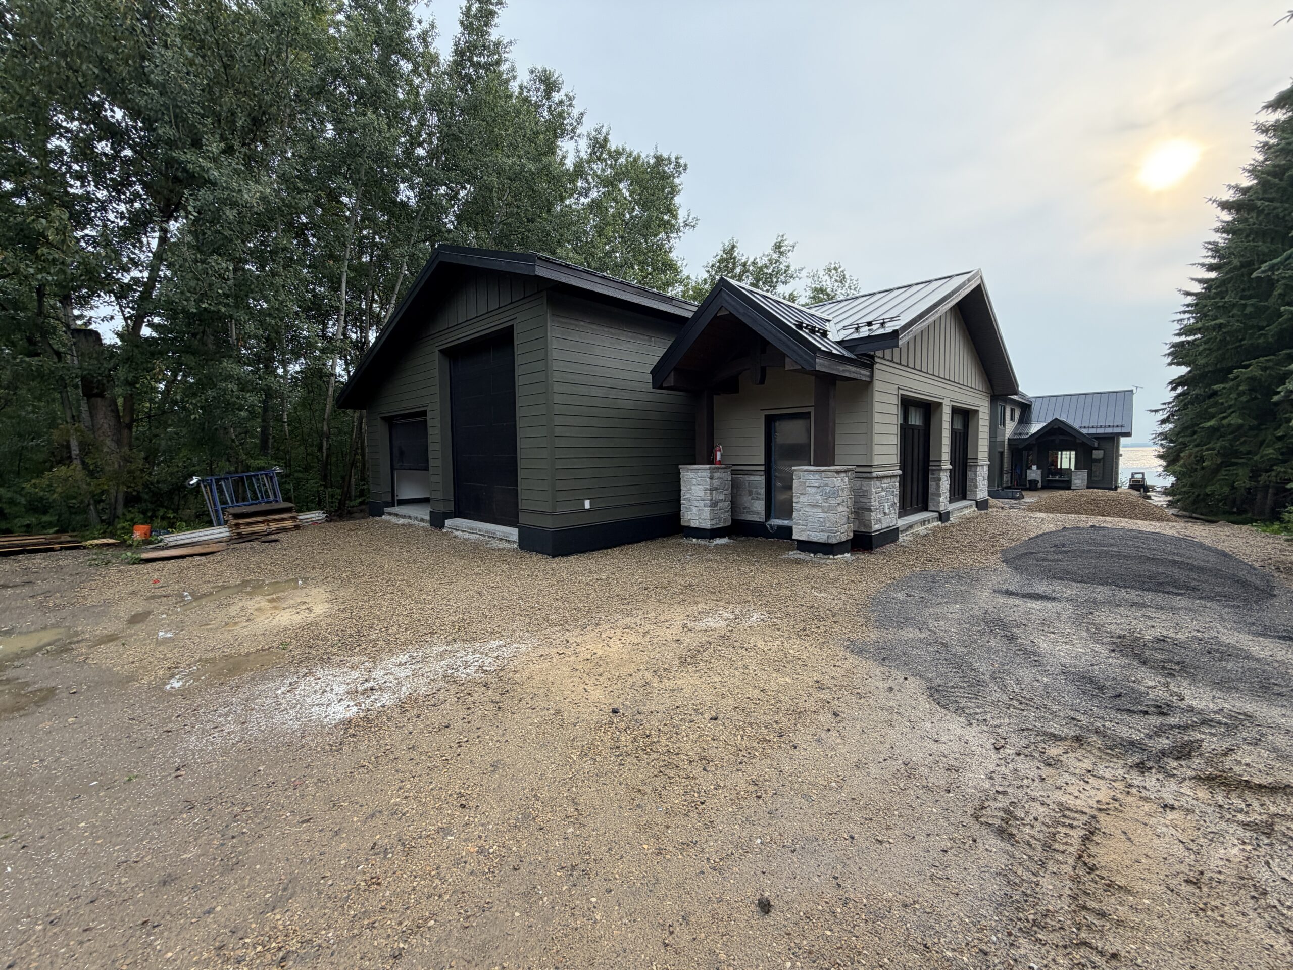
The Skunk Point garage was designed using GS Panels to combine functionality, durability, and style, offering 1,502 sq. ft. of main floor space. Following demolition of the original garage in April 2026, the new custom structure was completed in July 2026. Whether you’re looking for a practical workspace, extra storage, or a fully customized garage retreat, Vleeming Custom Homes builds spaces designed to fit your lifestyle and stand the test of time.
  • ICF Foundation
  • 1,502 Sq. Ft.
  • GS Panel Walls
  • Half Bath

Skunk Point Build Progress
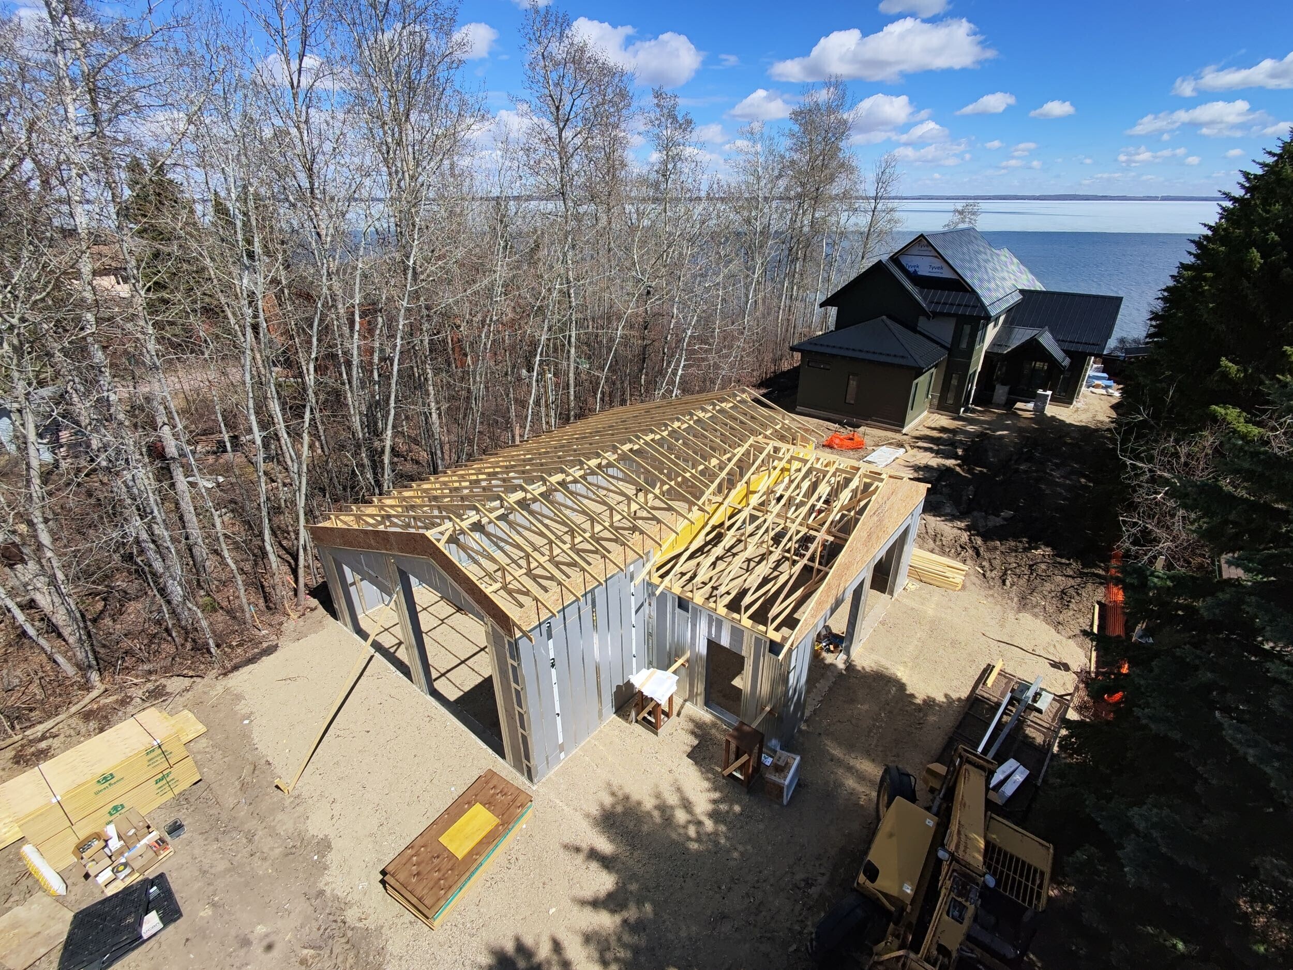
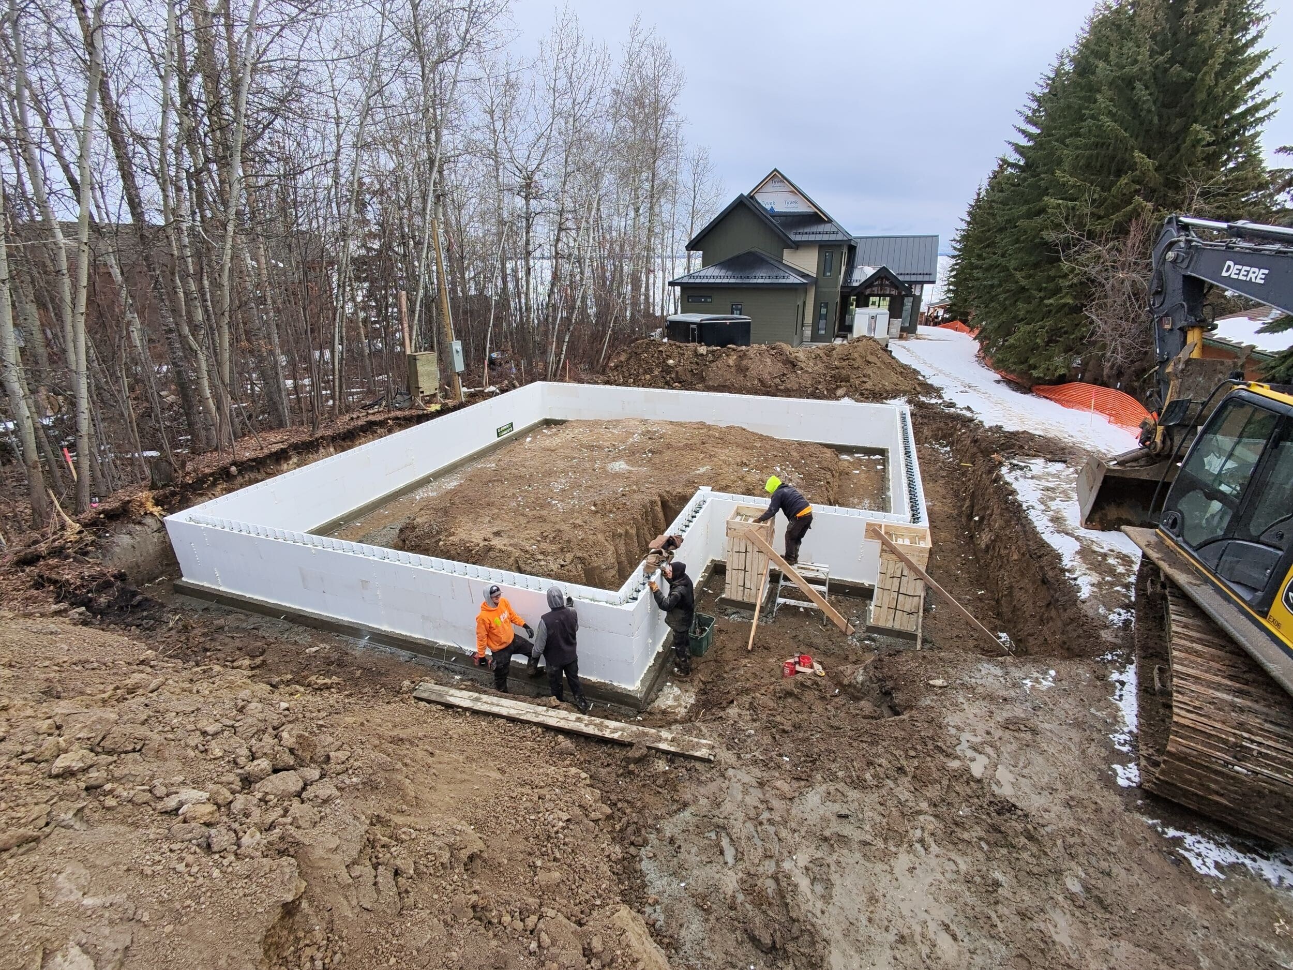
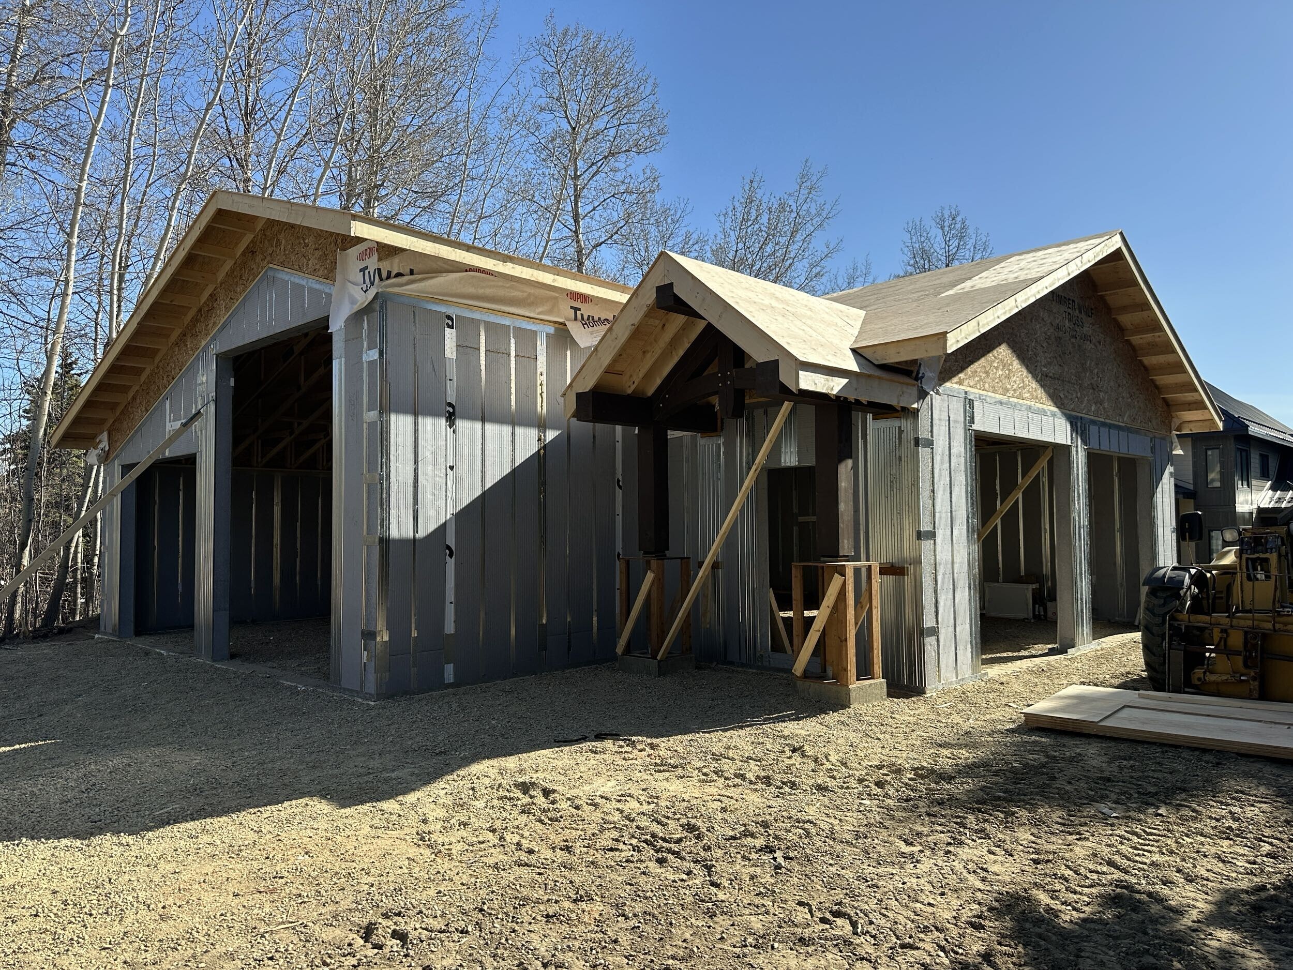
energy efficient, high performance garage designed and built by vleeming custom homes using GS Panels and ICF construction shown at foundation stage
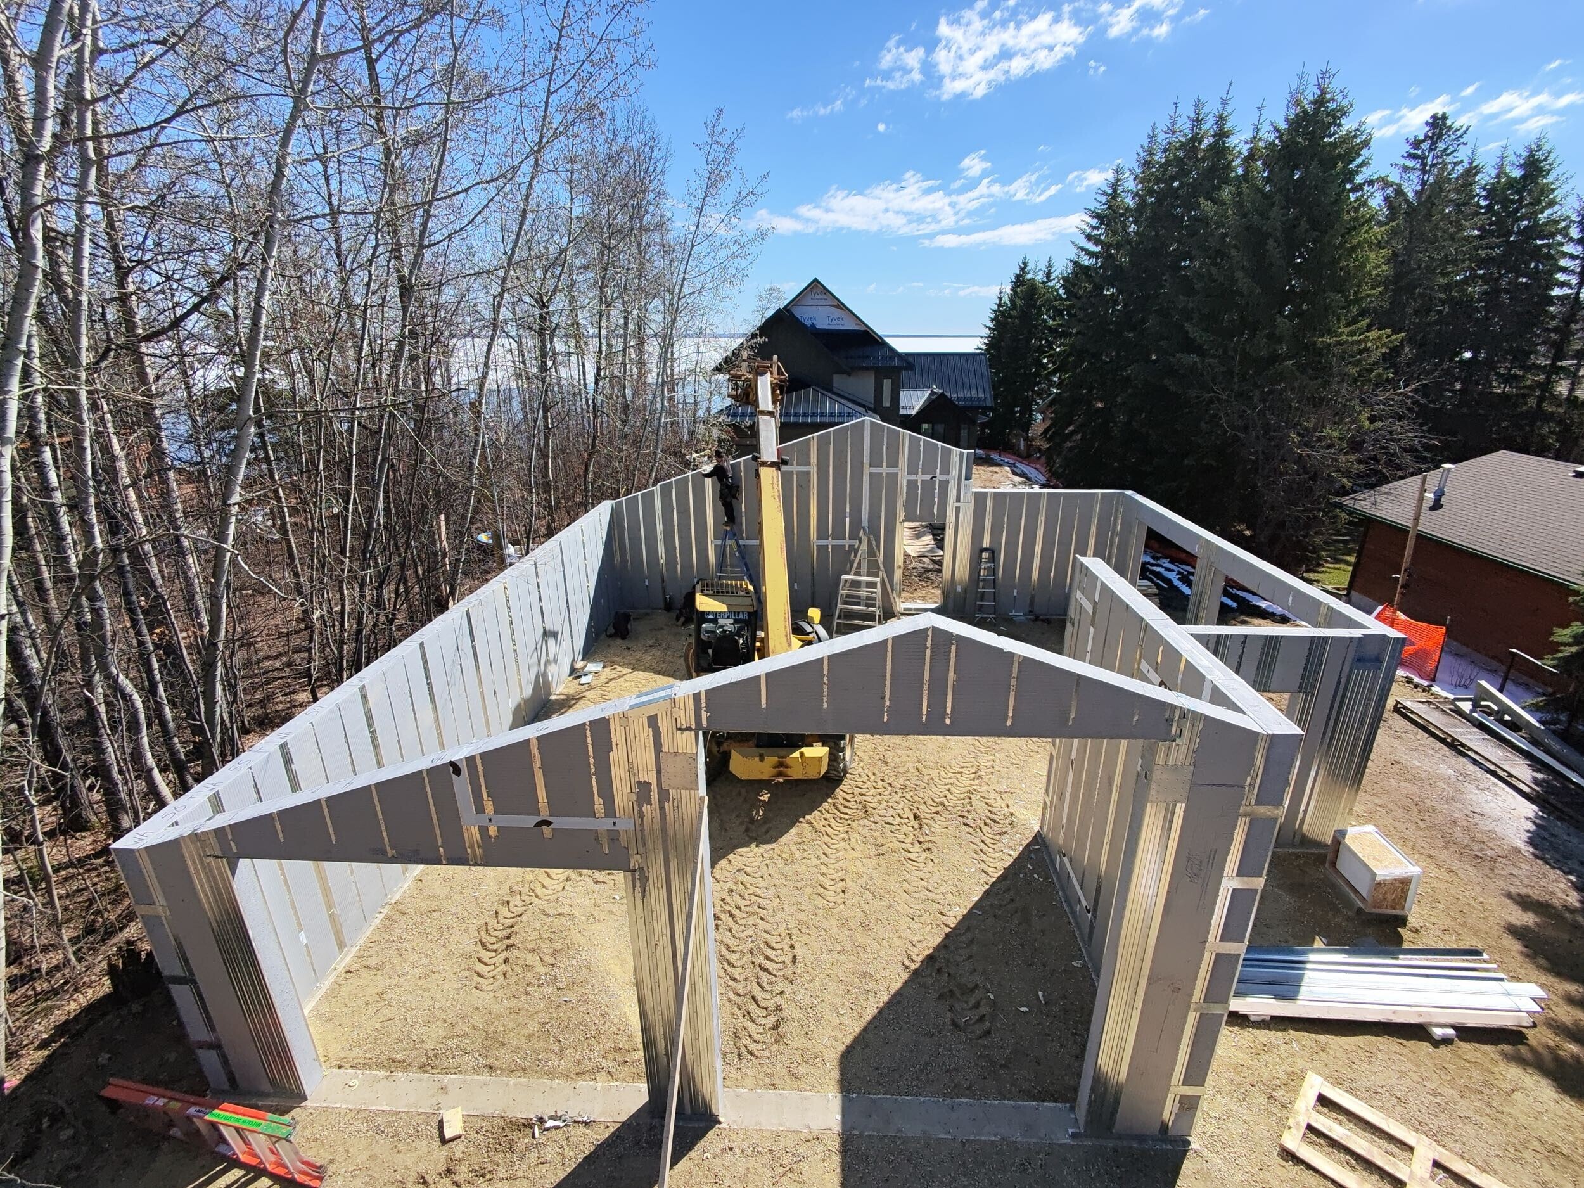
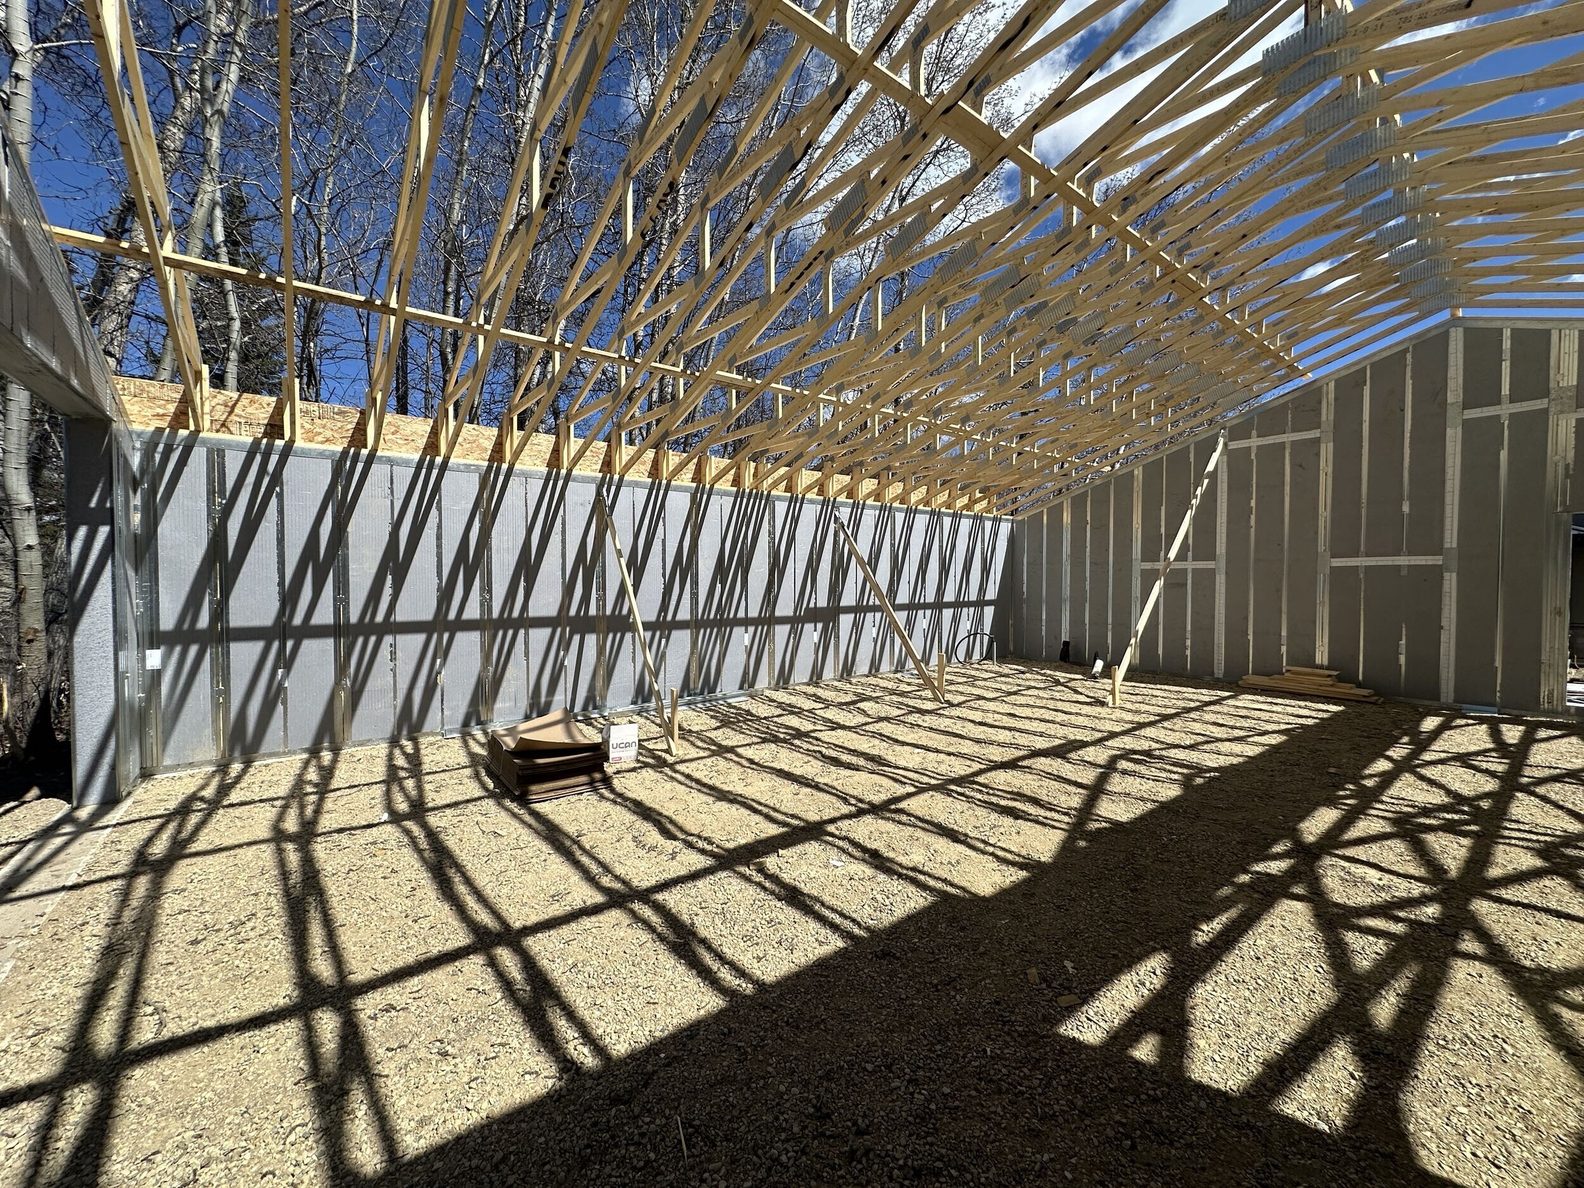
energy efficient, high performance garage designed and built by vleeming custom homes using GS Panels and ICF construction shown at mid-construction phase
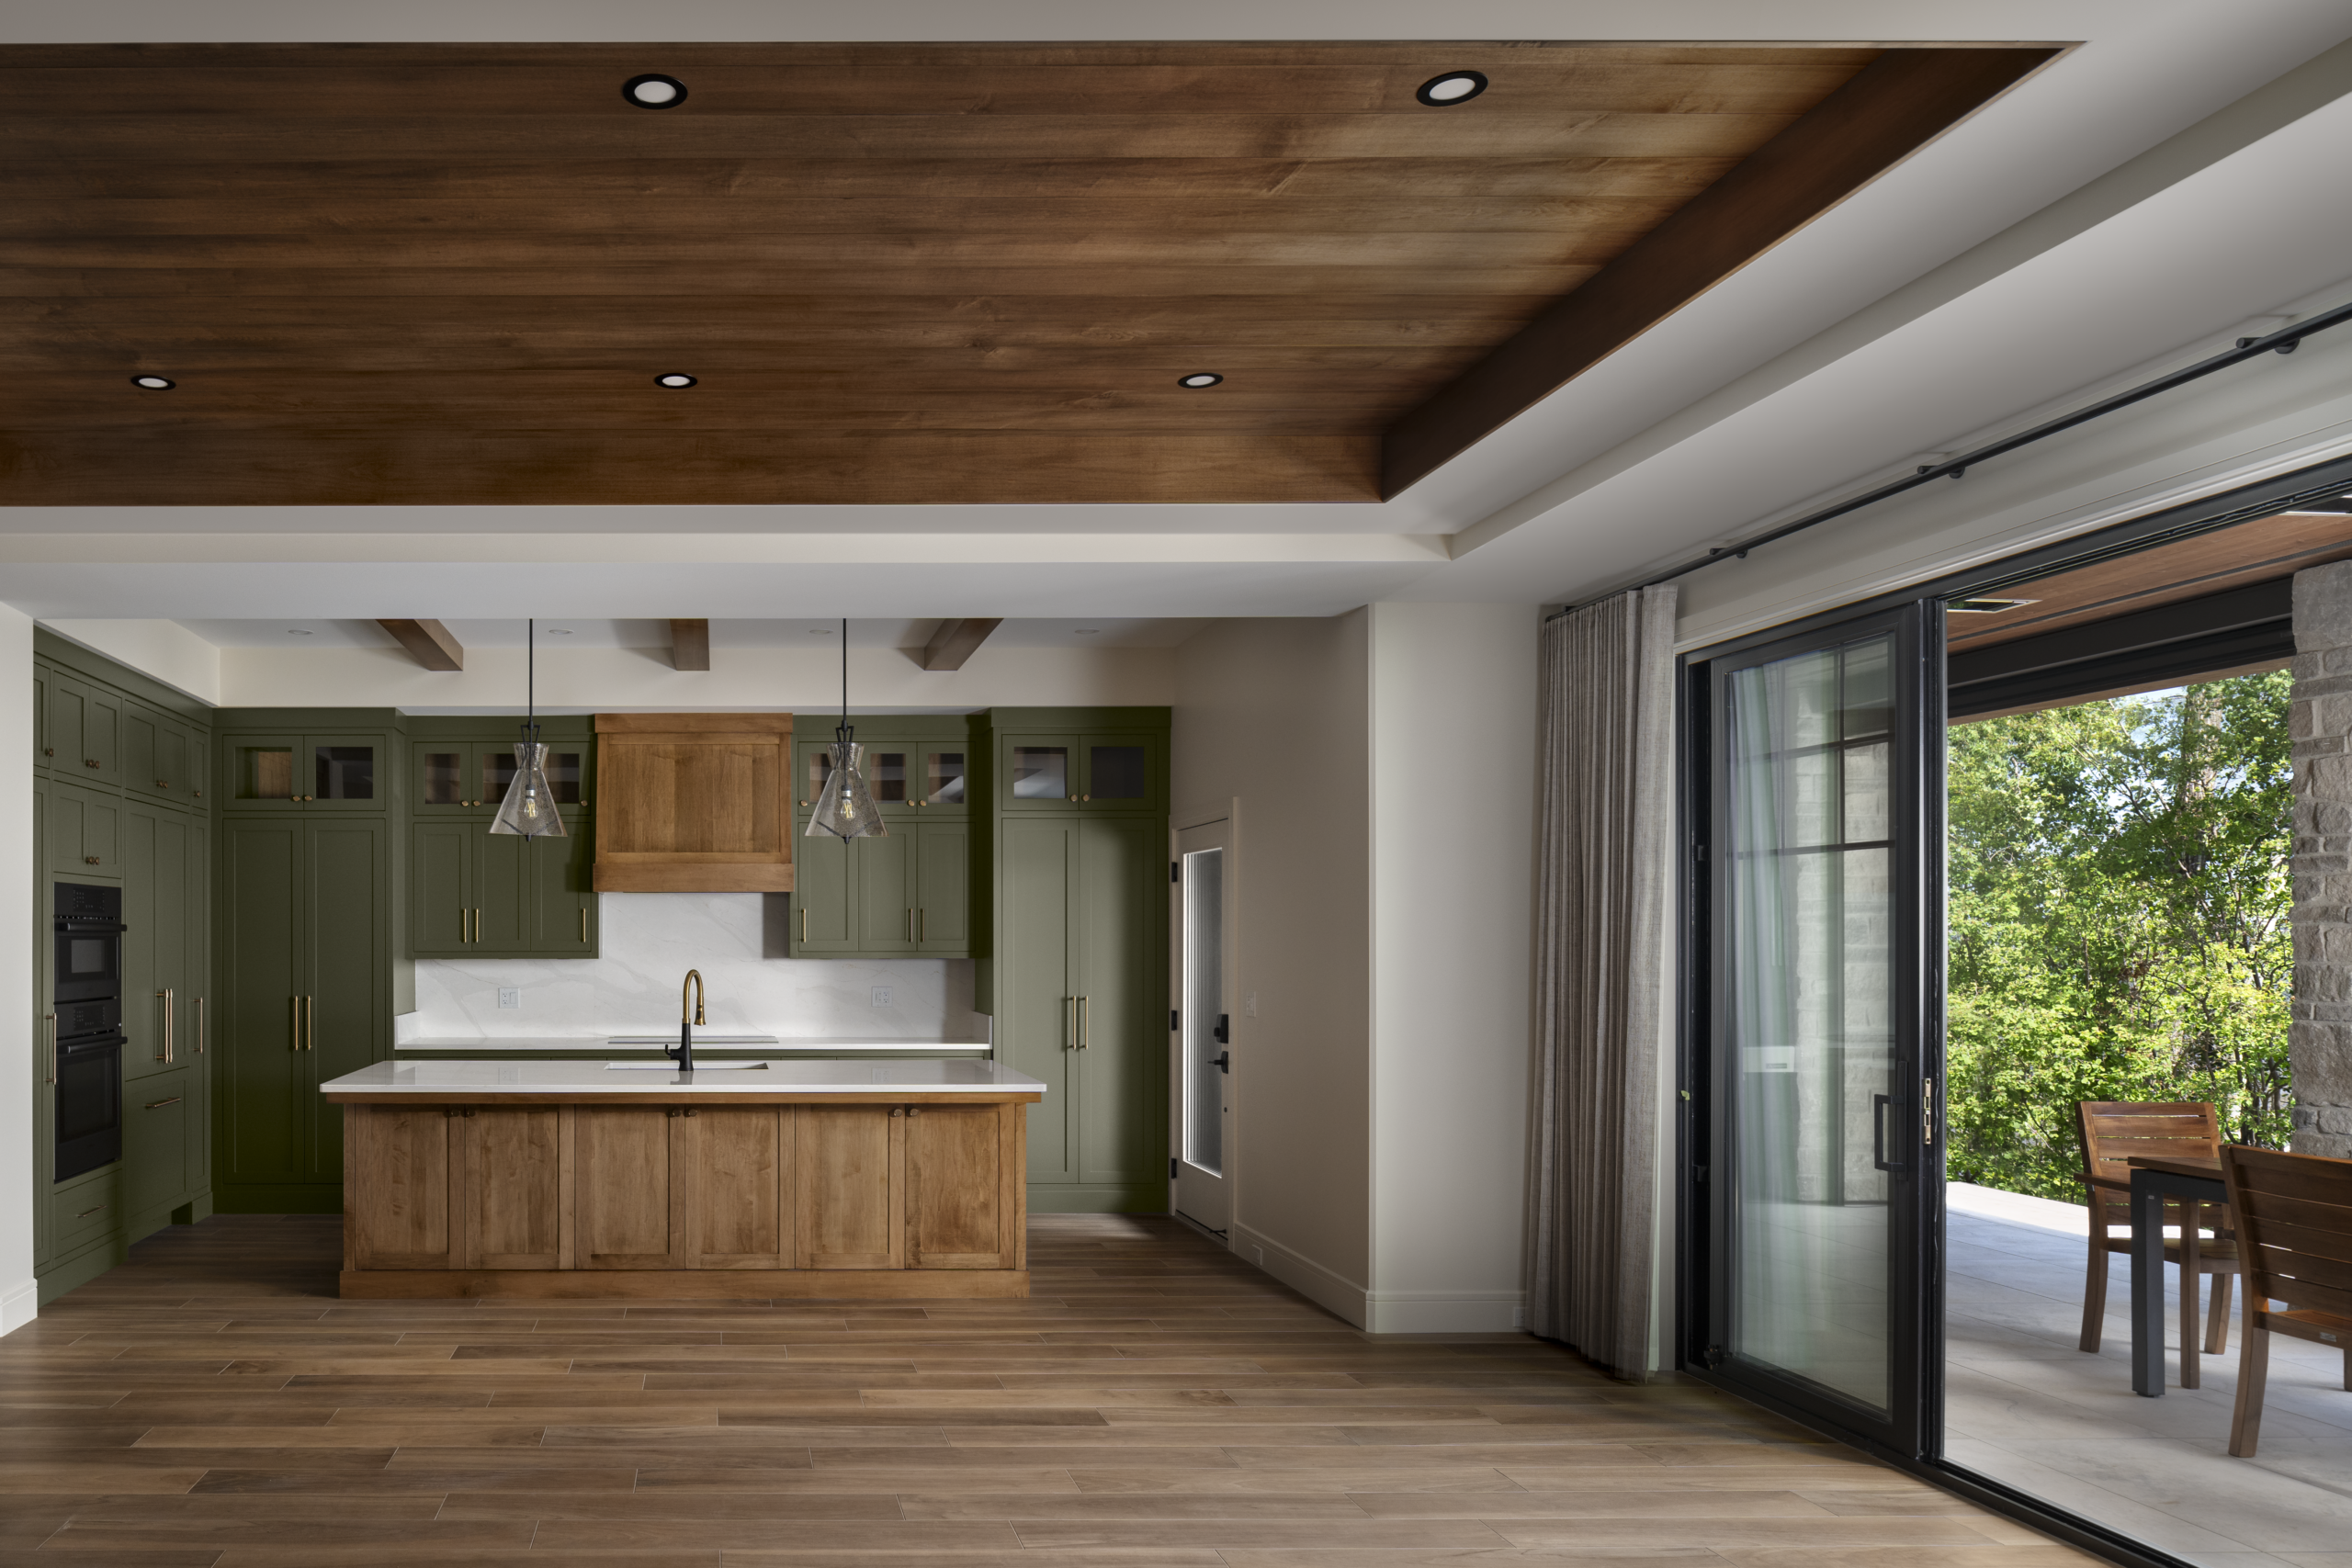
kitchen and dining room in a high performance, energy efficient lakeside home designed and built by Vleeming Custom Homes in Poplar Bay at Pigeon Lake

Explore the Skunk Point Home

Skunk Point
CLIENT & TRADE LOGIN